Listed by: Better Homes & Gardens Realty (503) 332-0046
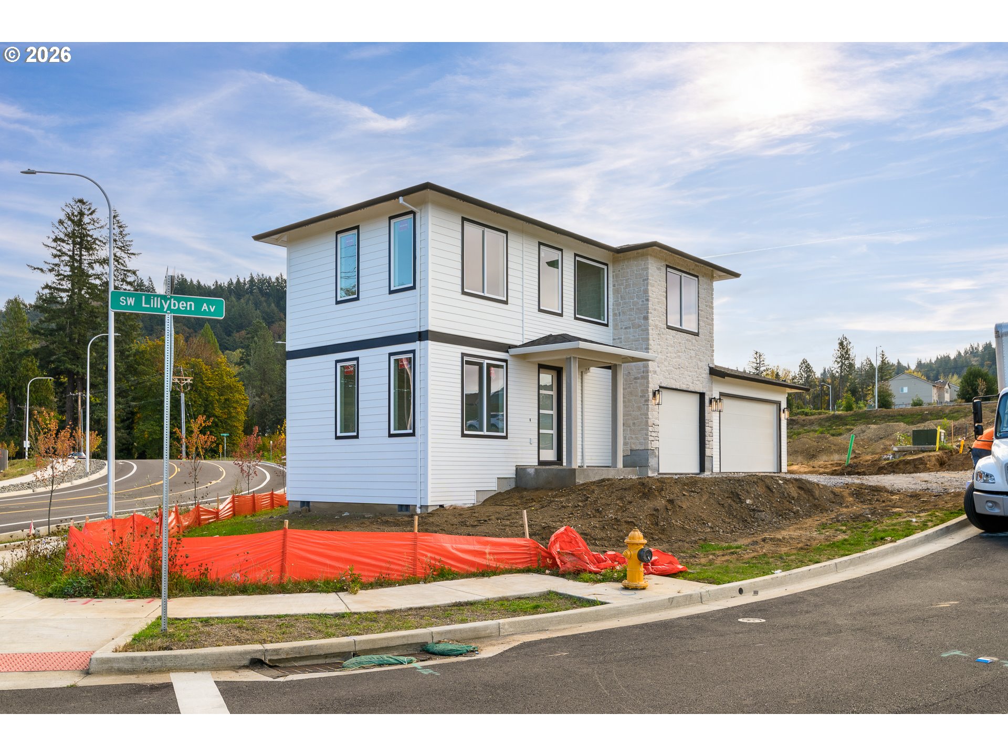
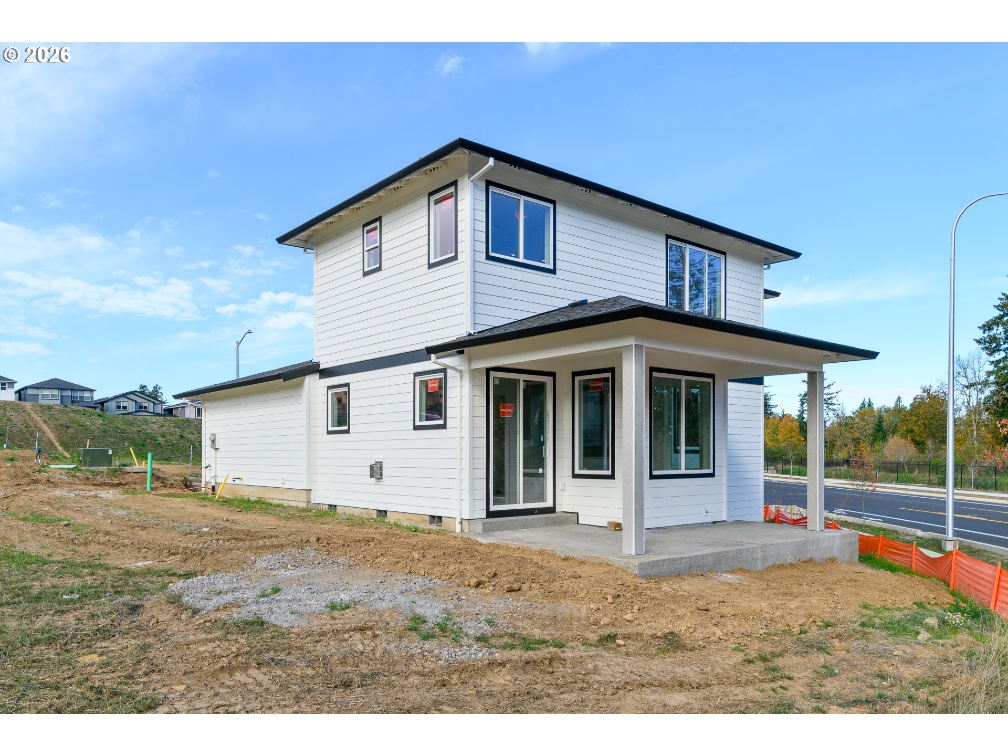
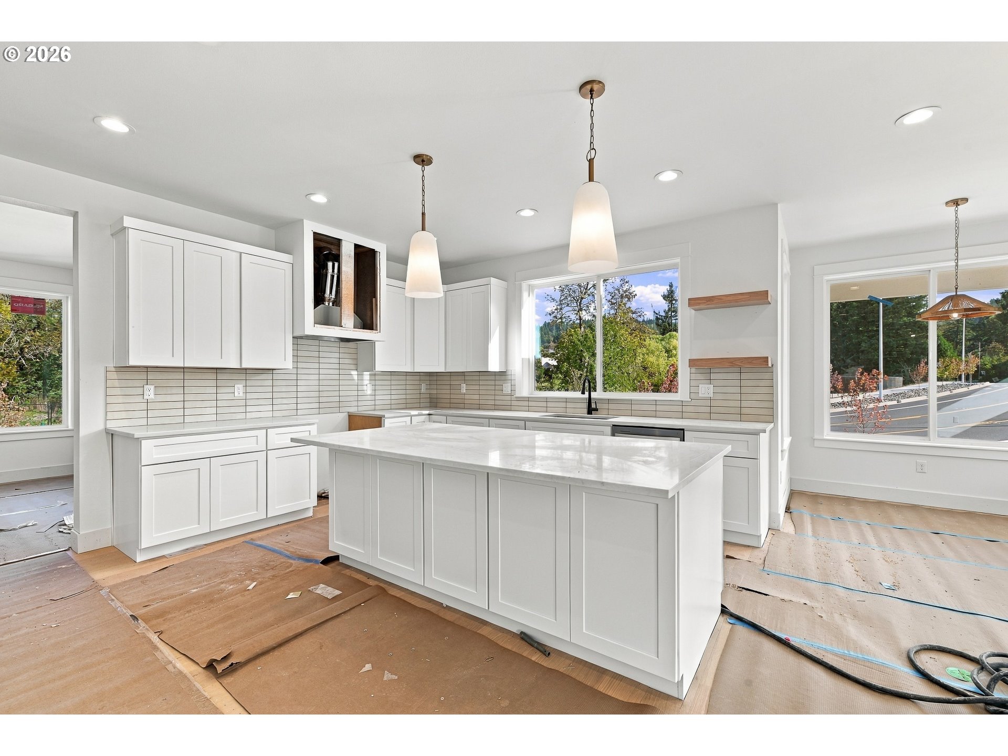
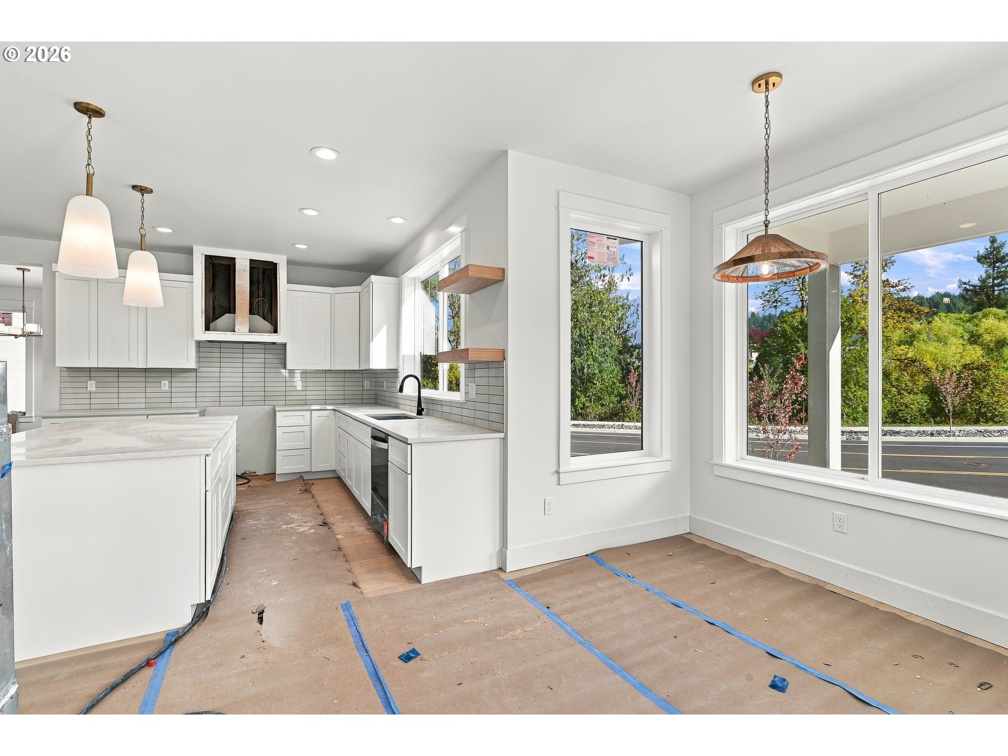
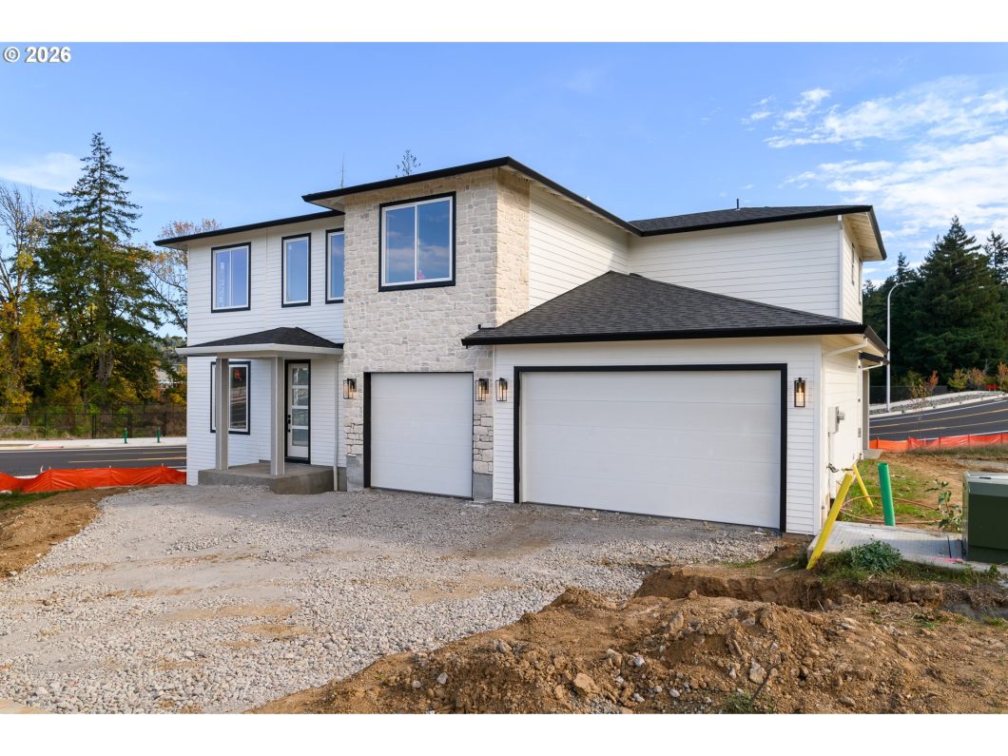
Brand-new traditional construction by Clearwater Homes in the desirable Butler Creek neighborhood of Gresham! Offering 2,501 sqft, 4 bedrooms, 2.1 bathrooms, and a spacious 3-car garage, this home blends timeless style with modern finishes and quality craftsmanship. The open-concept main level features soaring ceilings, hardwood floors, oversized Milgard windows, and a cozy fireplace. The gourmet kitchen showcases stainless steel appliances, quartz countertops, custom cabinetry, and a stylish tile backsplash, flowing seamlessly into the dining and living areas for effortless entertaining. Upstairs, the spacious primary suite features a private ensuite and walk-in closet, with three additional bedrooms offering flexibility for guests, a home office, or hobbies. Complete with designer finishes and beautifully landscaped front and backyards, this move-in-ready home offers comfort, functionality, and the benefits of brand-new construction near shopping, dining, parks, and local amenities.

Data services provided by IDX Broker

| Price: | 769,900 |
| Address: | 3606 SW Lillyben Ave |
| City: | Gresham |
| County: | Multnomah |
| State: | Oregon |
| Zip Code: | 97080 |
| Subdivision: | BUTLER CREEK |
| MLS: | 554005463 |
| Year Built: | 2026 |
| Square Feet: | 2,501 |
| Acres: | 0.13 |
| Lot Square Feet: | 0.13 acres |
| Bedrooms: | 4 |
| Bathrooms: | 2.1 |
| Half Bathrooms: | 1 |
| viewYN: | yes |
| stories: | 2 |
| taxYear: | 2025 |
| coolingYN: | no |
| heatingYN: | yes |
| room4Area: | 168 |
| room5Area: | 121 |
| room6Area: | 40 |
| room7Area: | 144 |
| room8Area: | 121 |
| room9Area: | 132 |
| directions: | From SE Powell Valley Rd, head south on SE 182nd Ave, then turn onto SW Lillyben Ave. |
| garageType: | Attached |
| highSchool: | Gresham |
| room13Area: | 306 |
| room14Area: | 288 |
| room4Level: | Upper |
| room4Width: | 14 |
| room5Level: | Main |
| room5Width: | 11 |
| room6Level: | Main |
| room6Width: | 5 |
| room7Level: | Upper |
| room7Width: | 12 |
| room8Level: | Upper |
| room8Width: | 11 |
| room9Level: | Main |
| room9Width: | 11 |
| bankOwnedYN: | no |
| disclosures: | Exempt |
| fireplaceYN: | yes |
| landLeaseYN: | no |
| lotFeatures: | Corner Lot, Level, Public Road |
| openHouseYN: | no |
| room11Level: | Main |
| room13Level: | Upper |
| room13Width: | 18 |
| room14Level: | Main |
| room14Width: | 18 |
| room4Length: | 12 |
| room5Length: | 11 |
| room6Length: | 8 |
| room7Length: | 12 |
| room8Length: | 11 |
| room9Length: | 12 |
| shortSaleYN: | no |
| waterSource: | Public Water |
| daysOnMarket: | 2 |
| listingTerms: | Cash, Conventional, FHA |
| lotSizeRange: | 5, 000 to 6, 999 Sq Ft |
| mlsAreaMajor: | Gresham, Sandy, Troutdale, Corbett |
| room13Length: | 17 |
| room14Length: | 16 |
| associationYN: | yes |
| photosExistYN: | yes |
| associationFee: | 30 |
| homeWarrantyYN: | no |
| room11Features: | Dishwasher, Disposal, Island, Microwave |
| room14Features: | Fireplace |
| windowFeatures: | Double Pane Windows, Vinyl Frames |
| fuelDescription: | Electricity, Gas |
| roadSurfaceType: | Paved |
| taxAnnualAmount: | 307.53 |
| viewDescription: | Seasonal, Trees/Woods |
| attachedGarageYN: | yes |
| elementarySchool: | Hollydale |
| exteriorFeatures: | Patio, Porch, Sprinkler, Yard |
| room4Description: | 4th Bedroom |
| room5Description: | Den |
| room6Description: | Nook |
| room7Description: | 2nd Bedroom |
| room8Description: | 3rd Bedroom |
| room9Description: | Dining Room |
| supplementNumber: | 2 |
| newConstructionYN: | yes |
| propertyCondition: | New Construction |
| room10Description: | Family Room |
| room11Description: | Kitchen |
| room12Description: | Living Room |
| room13Description: | Primary Bedroom |
| room14Description: | Great Room |
| room4FeaturesCont: | Wall to Wall Carpet |
| room6FeaturesCont: | Engineered Hardwood |
| room7FeaturesCont: | Closet, Wall to Wall Carpet |
| room8FeaturesCont: | Closet, Wall to Wall Carpet |
| room9FeaturesCont: | Engineered Hardwood |
| seniorCommunityYN: | no |
| architecturalStyle: | 2 Story, NW Contemporary |
| mainLevelAreaTotal: | 1190 |
| propertyAttachedYN: | no |
| room11FeaturesCont: | Engineered Hardwood, Free-Standing Range, Quartz |
| room13FeaturesCont: | Ensuite, Tile Floor, Walk in Closet, Walk-in Shower, Wall to Wall Carpet |
| room14FeaturesCont: | Engineered Hardwood |
| exteriorDescription: | Cultured Stone, Lap Siding |
| hotWaterDescription: | Gas |
| internetServiceType: | DSL |
| listAgentKeyNumeric: | 55431 |
| upperLevelAreaTotal: | 1311 |
| greenCertificationYN: | no |
| middleOrJuniorSchool: | Clear Creek |
| thirdPartyApprovalYN: | no |
| currentPriceForStatus: | 769900 |
| buildingAreaCalculated: | 2501 |
| newConstructionCcbType: | Residential |
| associationFeeFrequency: | Monthly |
| auxiliaryDwellingUnitYN: | no |
| bathroomsFullUpperLevel: | 2 |
| bathroomsTotalMainLevel: | 0.1 |
| buildingAreaDescription: | Plans |
| bathroomsTotalLowerLevel: | 0.0 |
| bathroomsTotalUpperLevel: | 2.0 |
| bathroomsPartialMainLevel: | 1 |
| virtualTourUrlUnbrandedYN: | no |
| virtualTourUrlUnbranded2YN: | no |
| virtualTourUrlUnbranded3YN: | no |
| newConstructionPermitNumber: | 00 |
| propertyRecordUpdateTimestamp: | 2026-10-22T18:54:06+00:00 |
| newConstructionBuildersWarrantyYN: | yes |
| newConstructionEarlyReleaseEarnestMoneyYN: | no |
| newConstructionOregonCcbNoticesAttachedYN: | no |
| newConstructionBuildersRequiredAddendumsYN: | no |
| newConstructionCertificateOccupancyObtainedYN: | no |
| newConstructionEarlyIssueTitleInsurancePaidBy: | Buyer |