Listed by: Better Homes & Gardens Realty (503) 332-0046
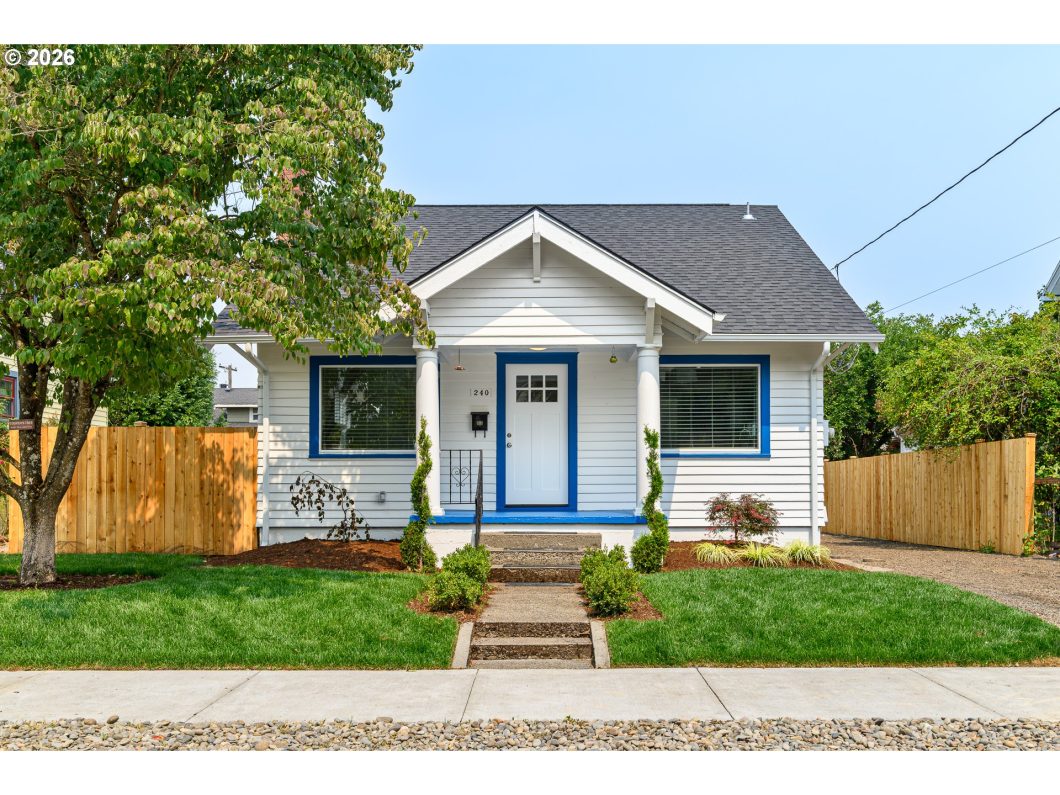
OPEN HOUSE SUNDAY (08/09) | 11-1. Beautifully updated and move-in ready! This charming home features a brand-new roof, new flooring and carpet throughout, and tastefully remodeled bathrooms. The stunning kitchen has been completely renovated with quartz countertops, new cabinetry, and stainless steel appliances, creating a bright, modern space for everyday living and entertaining. Outside, enjoy irrigated and beautifully maintained front and back yards, complemented by a new fence that provides added privacy and curb appeal. Ideally located just 2½ blocks from the neighborhood park and grade school, and only five blocks from the Clackamas River, where you can enjoy fishing and scenic walks. Thoughtful upgrades throughout offer comfort, style, and peace of mind. Conveniently close to shopping, dining, and easy freeway access, this exceptional home is one you won’t want to miss!

Data services provided by IDX Broker

| Price: | 524,900 |
| Address: | 240 E Clarendon St |
| City: | Gladstone |
| County: | Clackamas |
| State: | Oregon |
| Zip Code: | 97027 |
| MLS: | 155335212 |
| Year Built: | 1925 |
| Square Feet: | 1,820 |
| Acres: | 0.12 |
| Lot Square Feet: | 0.12 acres |
| Bedrooms: | 3 |
| Bathrooms: | 2 |
| viewYN: | yes |
| stories: | 3 |
| taxYear: | 2025 |
| coolingYN: | no |
| heatingYN: | yes |
| room4Area: | 40 |
| room7Area: | 99 |
| room8Area: | 100 |
| room9Area: | 70 |
| directions: | McLoughlin Blvd (OR-99E) to W Clarendon St. East to E Clarendon St, property on the left. |
| garageType: | Detached |
| highSchool: | Gladstone |
| room11Area: | 110 |
| room12Area: | 255 |
| room13Area: | 210 |
| room4Level: | Main |
| room4Width: | 4 |
| room7Level: | Main |
| room7Width: | 9 |
| room8Level: | Main |
| room8Width: | 10 |
| room9Level: | Main |
| room9Width: | 7 |
| bankOwnedYN: | no |
| disclosures: | Disclosure |
| fireplaceYN: | yes |
| landLeaseYN: | no |
| lotFeatures: | Level, Trees |
| openHouseYN: | no |
| room11Level: | Main |
| room11Width: | 11 |
| room12Level: | Main |
| room12Width: | 17 |
| room13Level: | Upper |
| room13Width: | 14 |
| room4Length: | 10 |
| room7Length: | 11 |
| room8Length: | 10 |
| room9Length: | 10 |
| shortSaleYN: | no |
| waterSource: | Public Water |
| daysOnMarket: | 75 |
| listingTerms: | Cash, Conventional, FHA, VA Loan |
| lotSizeRange: | 5, 000 to 6, 999 Sq Ft |
| mlsAreaMajor: | Milwaukie, Gladstone, Happy Valley, Clckmas, Dmscus, Estacada |
| room11Length: | 10 |
| room12Length: | 15 |
| room13Length: | 15 |
| associationYN: | no |
| photosExistYN: | yes |
| room9Features: | Kitchen/Dining Room Combo |
| homeWarrantyYN: | no |
| room11Features: | Dishwasher, Microwave |
| room12Features: | Fireplace |
| room13Features: | Bathroom |
| windowFeatures: | Double Pane Windows, Vinyl Frames |
| fuelDescription: | Electricity |
| roadSurfaceType: | Gravel, Paved |
| taxAnnualAmount: | 4063.25 |
| viewDescription: | City, Seasonal, Trees/Woods |
| virtualTourType: | Video |
| attachedGarageYN: | no |
| elementarySchool: | John Wetten |
| exteriorFeatures: | Fenced, Sprinkler, Yard |
| room4Description: | Mud Room |
| room7Description: | 2nd Bedroom |
| room8Description: | 3rd Bedroom |
| room9Description: | Dining Room |
| newConstructionYN: | no |
| propertyCondition: | Updated/Remodeled |
| room10Description: | Family Room |
| room11Description: | Kitchen |
| room12Description: | Living Room |
| room13Description: | Primary Bedroom |
| room14Description: | Great Room |
| room7FeaturesCont: | Closet, Wall to Wall Carpet |
| room8FeaturesCont: | Closet, Wall to Wall Carpet |
| seniorCommunityYN: | no |
| architecturalStyle: | Bungalow |
| mainLevelAreaTotal: | 958 |
| propertyAttachedYN: | no |
| room11FeaturesCont: | Free-Standing Range, Quartz |
| room13FeaturesCont: | Walk in Closet, Walk-in Shower, Wall to Wall Carpet |
| exteriorDescription: | Lap Siding |
| hotWaterDescription: | Electricity |
| internetServiceType: | Fiber Optics |
| listAgentKeyNumeric: | 55431 |
| lowerLevelAreaTotal: | 442 |
| upperLevelAreaTotal: | 420 |
| greenCertificationYN: | no |
| middleOrJuniorSchool: | Kraxberger |
| thirdPartyApprovalYN: | no |
| currentPriceForStatus: | 524900 |
| bathroomsFullMainLevel: | 1 |
| buildingAreaCalculated: | 1378 |
| auxiliaryDwellingUnitYN: | no |
| bathroomsFullUpperLevel: | 1 |
| bathroomsTotalMainLevel: | 1.0 |
| buildingAreaDescription: | Plans |
| bathroomsTotalLowerLevel: | 0.0 |
| bathroomsTotalUpperLevel: | 1.0 |
| virtualTourUrlUnbrandedYN: | yes |
| virtualTourUrlUnbranded2YN: | no |
| virtualTourUrlUnbranded3YN: | no |
| propertyRecordUpdateTimestamp: | 2026-10-20T20:39:03+00:00 |


