Listed by: Better Homes & Gardens Realty (503) 332-0046
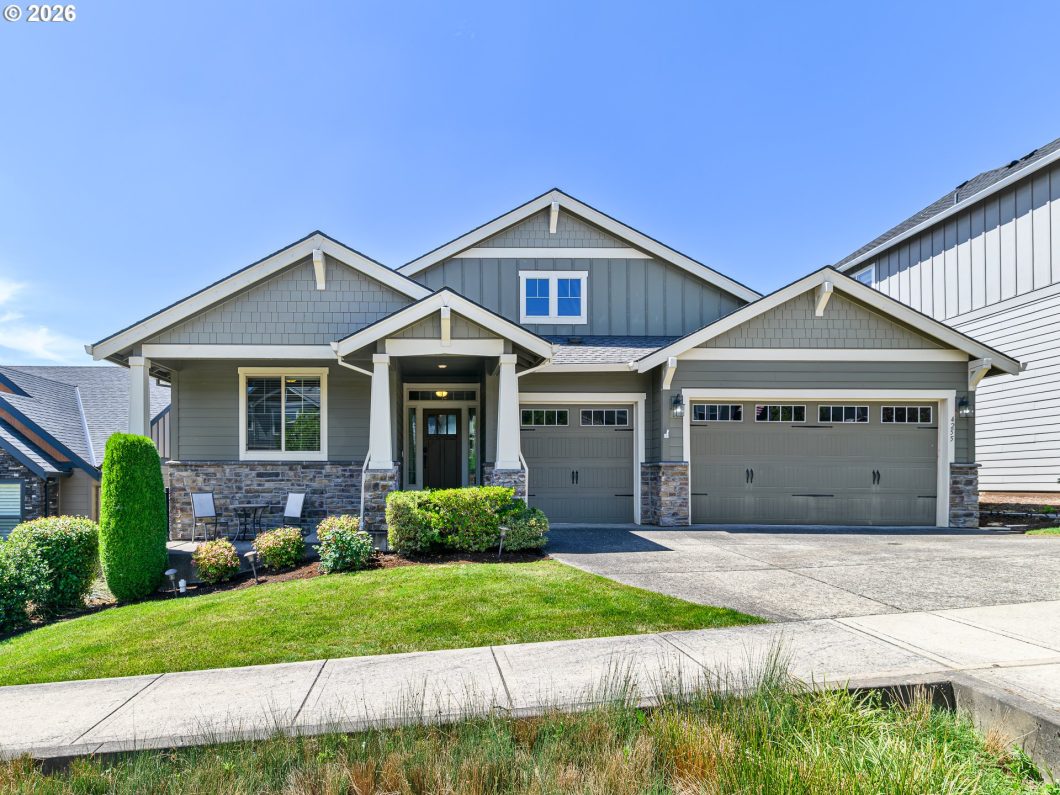
This beautifully maintained Brookside ranch is ready for its new owner! A bright, open floor plan features a vaulted great room and a spacious kitchen with stainless steel gas appliances a walk-in pantry and brand new carpet. The oversized primary suite includes a walk-in closet and a large bathroom with double sinks and a soaking tub. A spacious laundry room offers additional shelved storage. Enjoy all the extras, including central air, a tankless water heater, and a three-car garage. The scenic backyard features a deck overlooking the park, and the ideal neighborhood location provides easy access to walking paths right outside your door. A wonderful turnkey home in a beautiful natural setting is waiting!

Data services provided by IDX Broker

| Price: | 651000 |
| Address: | 4255 SW Brixton Ave |
| City: | Gresham |
| County: | Multnomah |
| State: | Oregon |
| Zip Code: | 97080 |
| Subdivision: | BROOKSIDE AT PLEASANT VALLEY |
| MLS: | 667019321 |
| Year Built: | 2016 |
| Square Feet: | 2,478 |
| Acres: | 0.14 |
| Lot Square Feet: | 0.14 acres |
| Bedrooms: | 3 |
| Bathrooms: | 2.1 |
| Half Bathrooms: | 1 |
| viewYN: | yes |
| stories: | 1 |
| taxYear: | 2025 |
| cCandRYN: | yes |
| coolingYN: | yes |
| heatingYN: | yes |
| room7Area: | 156 |
| room8Area: | 156 |
| room9Area: | 143 |
| directions: | Butler, S on Binford, R on 43rd to Brixton |
| garageType: | Attached |
| highSchool: | Centennial |
| room11Area: | 195 |
| room13Area: | 285 |
| room14Area: | 456 |
| room4Level: | Main |
| room7Level: | Main |
| room7Width: | 12 |
| room8Level: | Main |
| room8Width: | 12 |
| room9Level: | Main |
| room9Width: | 11 |
| bankOwnedYN: | no |
| disclosures: | Disclosure |
| fireplaceYN: | yes |
| landLeaseYN: | no |
| lotFeatures: | Level |
| openHouseYN: | no |
| room11Level: | Main |
| room11Width: | 13 |
| room13Level: | Main |
| room13Width: | 15 |
| room14Level: | Main |
| room14Width: | 19 |
| room7Length: | 13 |
| room8Length: | 13 |
| room9Length: | 13 |
| shortSaleYN: | no |
| waterSource: | Public Water |
| daysOnMarket: | 4 |
| listingTerms: | Cash, Contract, Conventional, FHA, VA Loan |
| lotSizeRange: | 5, 000 to 6, 999 Sq Ft |
| mlsAreaMajor: | Gresham, Sandy, Troutdale, Corbett |
| room11Length: | 15 |
| room13Length: | 19 |
| room14Length: | 24 |
| associationYN: | yes |
| photosExistYN: | yes |
| room9Features: | Sliding Doors |
| associationFee: | 28 |
| buyerFinancing: | Conventional |
| homeWarrantyYN: | no |
| room11Features: | Dishwasher, Eat Bar, Gas Appliances, Microwave, Pantry |
| room14Features: | Fireplace |
| windowFeatures: | Double Pane Windows, Vinyl Frames |
| fuelDescription: | Gas |
| roadSurfaceType: | Paved |
| taxAnnualAmount: | 5003.75 |
| viewDescription: | Park/Greenbelt, Territorial |
| virtualTourType: | Video |
| attachedGarageYN: | yes |
| elementarySchool: | Butler Creek |
| exteriorFeatures: | Deck, Fenced, Patio, Porch, Sprinkler, Yard |
| room4Description: | Laundry |
| room7Description: | 2nd Bedroom |
| room8Description: | 3rd Bedroom |
| room9Description: | Dining Room |
| supplementNumber: | 1 |
| newConstructionYN: | no |
| propertyCondition: | Approximately |
| room10Description: | Family Room |
| room11Description: | Kitchen |
| room12Description: | Living Room |
| room13Description: | Primary Bedroom |
| room14Description: | Great Room |
| room7FeaturesCont: | Wall to Wall Carpet |
| room8FeaturesCont: | Wall to Wall Carpet |
| seniorCommunityYN: | no |
| architecturalStyle: | Craftsman, Ranch |
| mainLevelAreaTotal: | 2478 |
| propertyAttachedYN: | no |
| room11FeaturesCont: | Free-Standing Range, Free-Standing Refrigerator, Granite |
| room13FeaturesCont: | Soaking Tub, Suite, Walk in Closet, Wall to Wall Carpet |
| room14FeaturesCont: | Vaulted Ceiling(s), Wall to Wall Carpet |
| exteriorDescription: | Cement Siding, Stone |
| hotWaterDescription: | Tankless |
| internetServiceType: | Cable |
| listAgentKeyNumeric: | 55431 |
| greenCertificationYN: | no |
| middleOrJuniorSchool: | Centennial |
| thirdPartyApprovalYN: | yes |
| currentPriceForStatus: | 651000 |
| bathroomsFullMainLevel: | 2 |
| buildingAreaCalculated: | 2478 |
| associationFeeFrequency: | Monthly |
| auxiliaryDwellingUnitYN: | no |
| bathroomsTotalMainLevel: | 2.1 |
| buildingAreaDescription: | tax |
| bathroomsTotalLowerLevel: | 0.0 |
| bathroomsTotalUpperLevel: | 0.0 |
| bathroomsPartialMainLevel: | 1 |
| virtualTourUrlUnbrandedYN: | yes |
| virtualTourUrlUnbranded2YN: | no |
| virtualTourUrlUnbranded3YN: | no |
| propertyRecordUpdateTimestamp: | 2026-09-16T18:04:09+00:00 |


